STANDARD PROCEDURE - CRANKSHAFT MAIN BEARING - FITTING
MAIN BEARING JOURNAL DIAMETER (CRANKSHAFT REMOVED)
Crankshaft removed from the cylinder block.
Clean the oil off the main bearing journal.
Determine the maximum diameter of the journal with a micrometer. Measure at two locations 90° apart at each end of the journal.
The maximum allowable taper is 0.008mm (0.0004 inch.) and maximum out of round is 0.005mm (0.002 inch). Compare the measured diameter with the journal diameter specification (Main Bearing Fitting Chart). Select inserts required to obtain the specified bearing-to-journal clearance.
CRANKSHAFT MAIN BEARING SELECTION
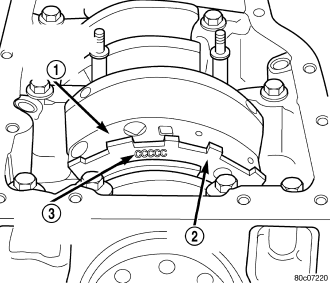
The main bearings are “select fit” to achieve proper oil clearances. For main bearing selection, the crankshaft position sensor target wheel has grade identification marks stamped into it (3). These marks are read from left to right, corresponding with journal number 1, 2, 3, 4 and 5. The crankshaft position sensor target wheel (2) is mounted to the number 8 counter weight (1) on the crankshaft.
NOTE: Service main bearings are coded. These codes identify what size (grade) the bearing is.
| GRADE |
SIZE mm (in.) |
FOR USE WITH |
| MARKING |
JOURNAL SIZE |
|
| A |
0.008 mm U/S |
63.488–63.496 mm |
| (0.0004 in.) U/S |
(2.4996–2.4999 in.) |
|
| B |
NOMINAL |
63.496–63.504 mm |
| (2.4999–2.5002 in.) |
||
| C |
0.008 mm O/S |
63.504–63.512 mm |
| (0.0004 in.) O/S |
(2.5002–2.5005 in.) |